
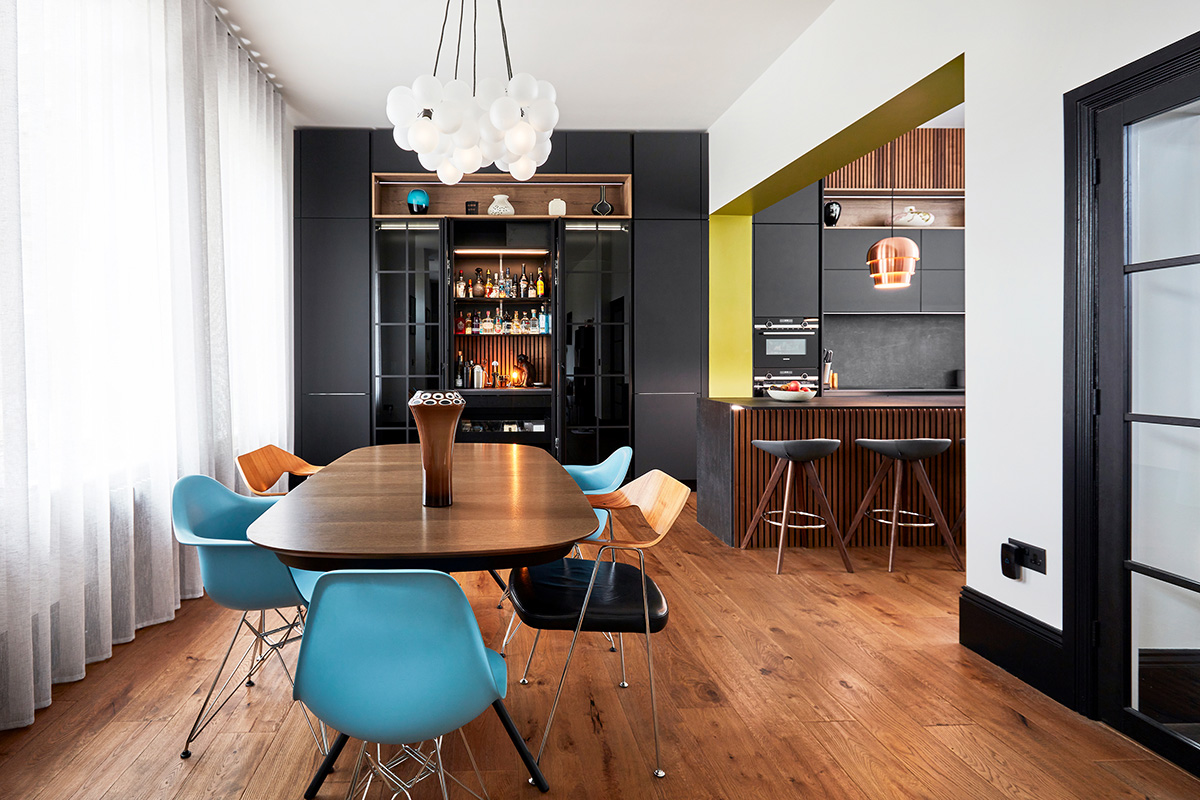
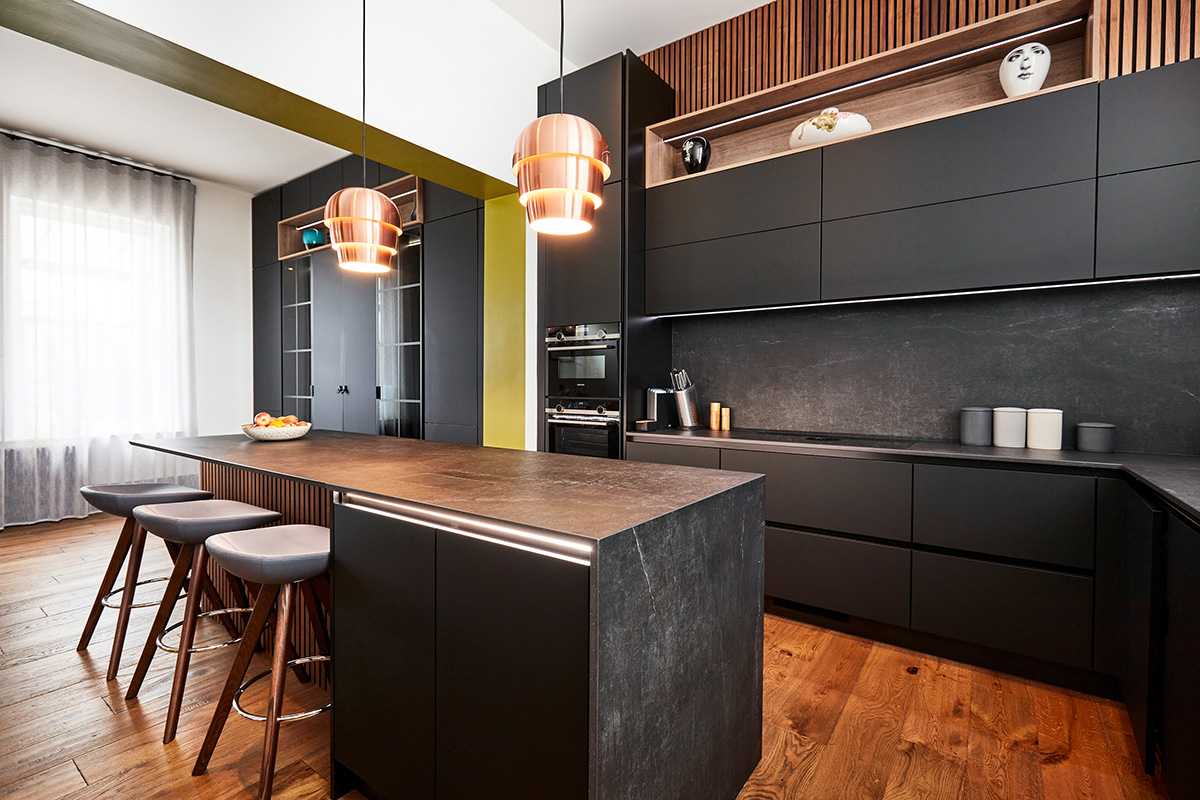
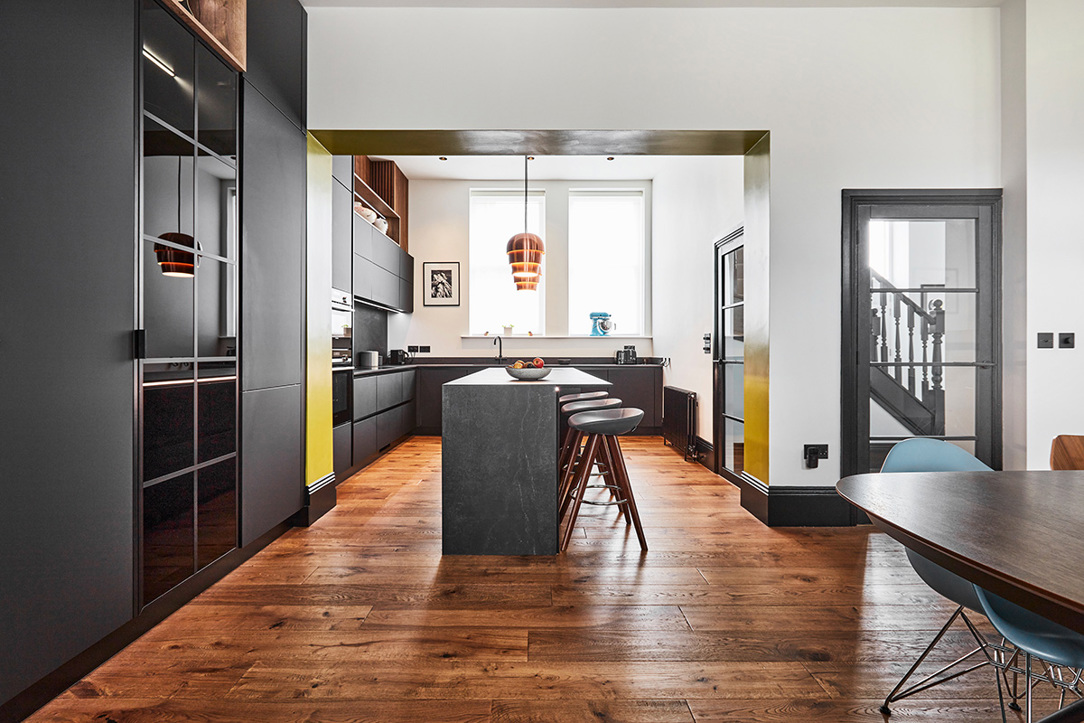
At the heart of this kitchen in Menston is a waterfall kitchen island designed around cooking, storage and relaxed seating. The stone worktop falls to the floor in a waterfall edge at one end, while the opposite end forms a breakfast bar with a softly profiled sharks nose edge. Super matt black Kühlmann Pure cabinetry gives the room its strong, contemporary character, balanced with warm walnut detailing and open shelving. Along the tall bank of cabinetry, Crittall-style glazed doors open to reveal a fully fitted and illuminated bar, creating a kitchen that works just as well for everyday living as it does for entertaining.
The Kitchen Design Brief
The brief was for grand, sociable kitchen designed for entertaining as well as everyday life. Super matt black cabinetry was the starting point, giving the room a confident, contemporary feel. Walnut slat panelling and open walnut shelving were introduced to soften the darker finish, adding warmth and texture.
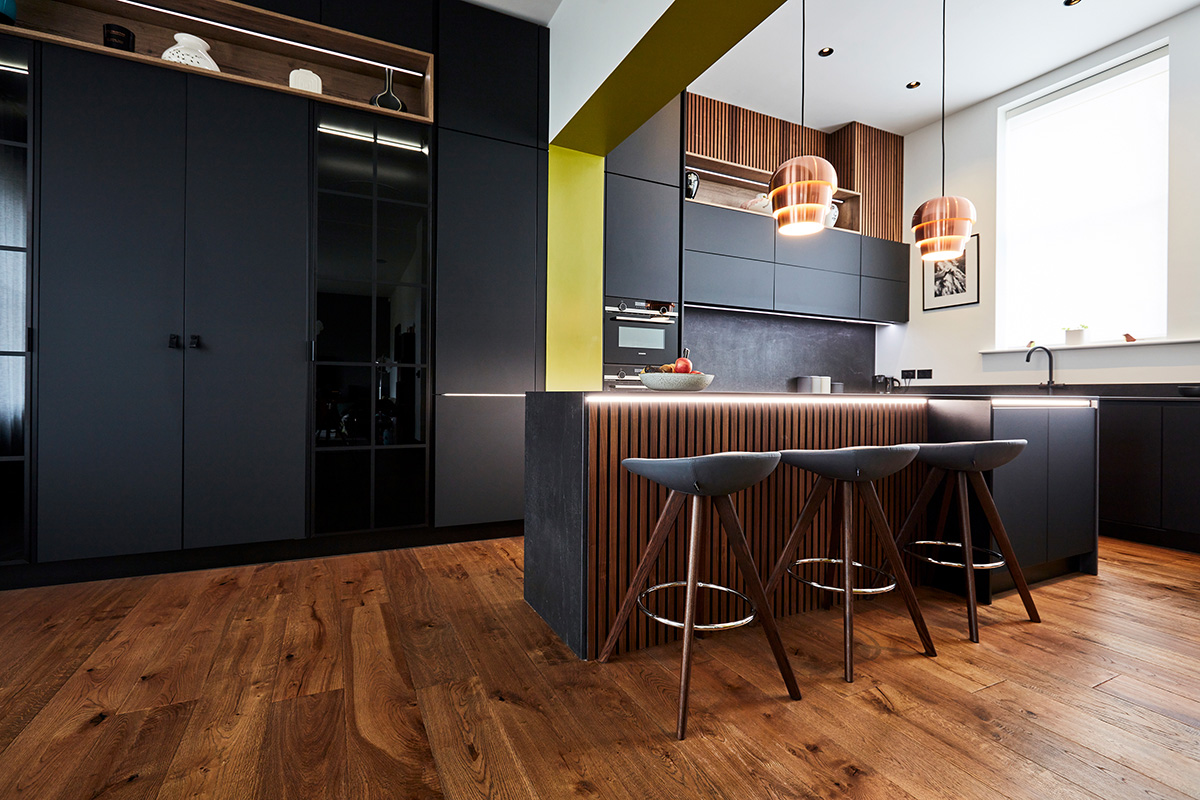
A key part of the design was a bar that could be closed away completely when not in use. Limo black Crittall-style glazing sits either side of solid pocket doors, incorporated into the tall cabinetry, opening to reveal a fully fitted drinks area with internal lighting for bottles and glassware.
Specification at a Glance
- Cabinetry: Kuhlmann Pure, Super Matt Black
- Worktop: Stone Connection Kayla
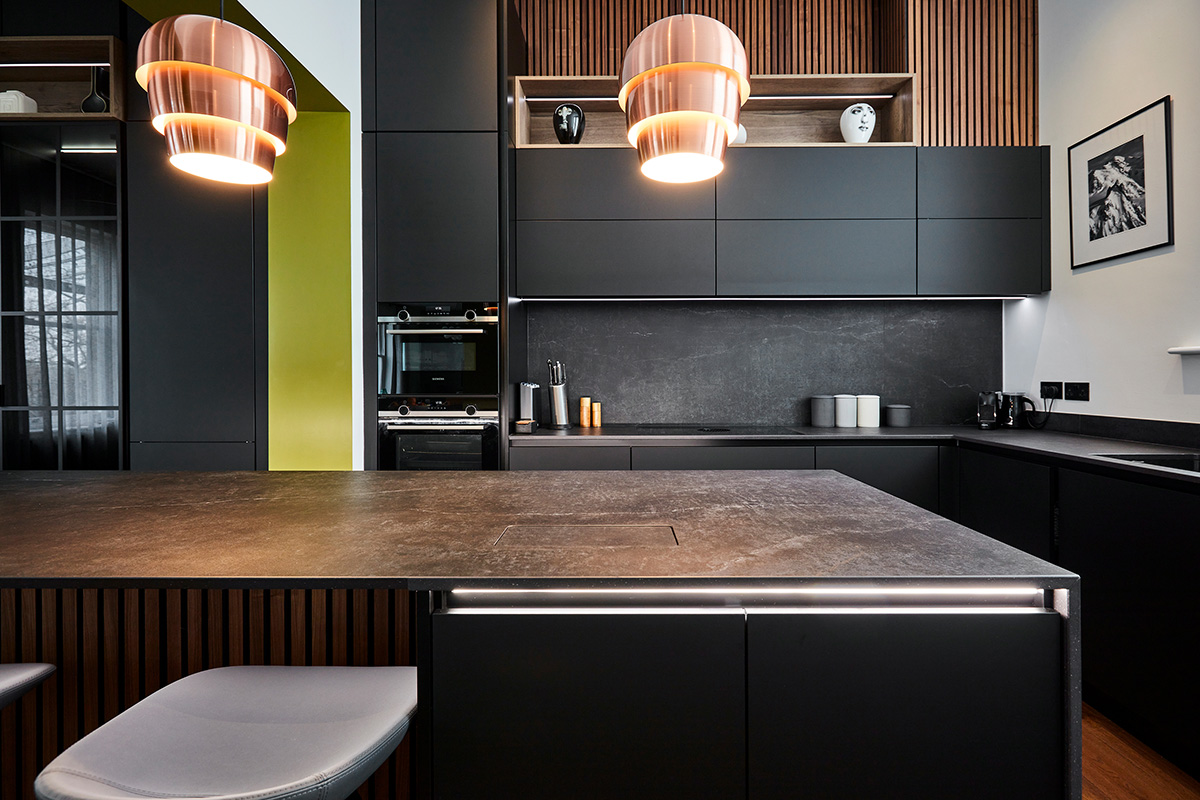
- Island: Waterfall island with shark nose overhand for the breakfast bar
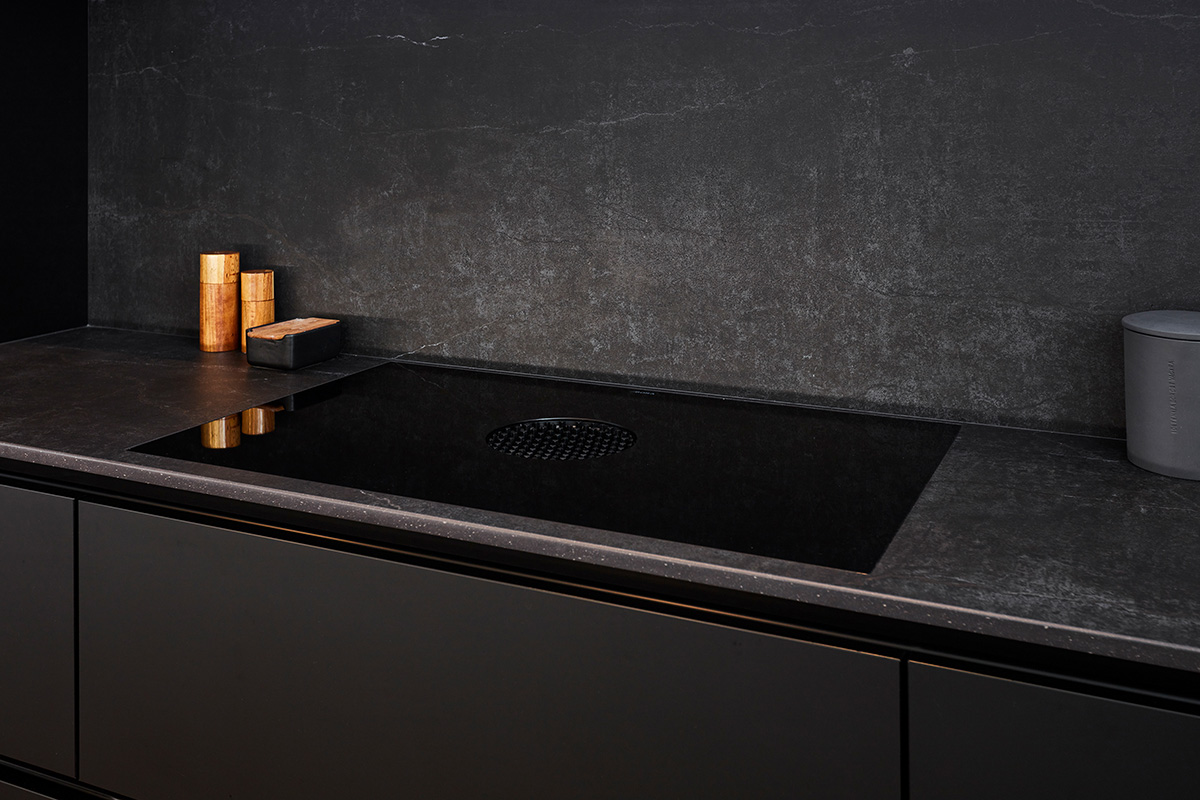
- Hob/Extractor: BORA Pure X Recirculation Surface Induction 2 in 1
- Ovens: Siemens iQ500 Pyro Single Oven; Siemens iQ500 Stainless Steel Microwave Combination Oven
- Fridge: Siemens Integrated Larder Fridge
- Freezer: Siemens Integrated Larder Freezer
- Sink: Caple Leesti 60 Geotechnical undermount sink, Anthracite
- Detailing: Walnut slap panelling and open walnut shelving with integrated
- LED strip lighting
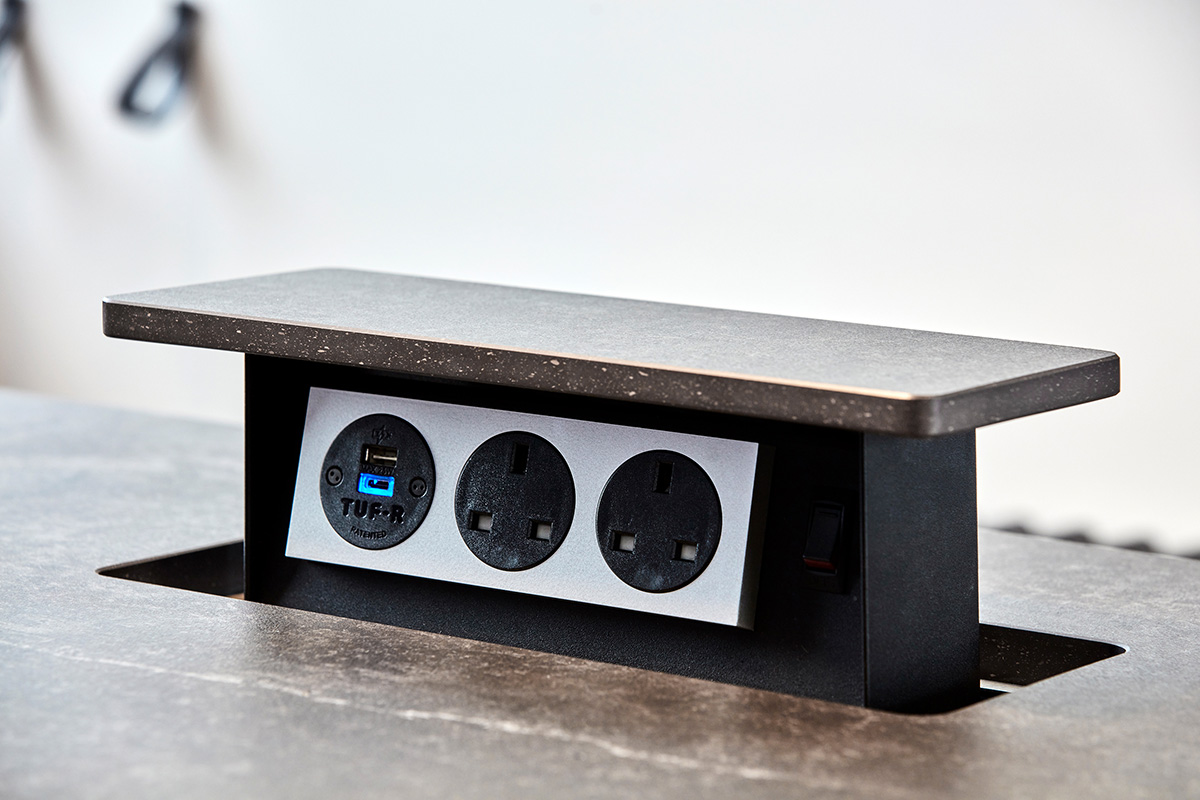
- Sockets: Concealed pop-up socket with USB, set into the island worktop
A Waterfall Island with a Breakfast Bar
The island was designed to become the natural centre of the room, bringing together the main cooking area, additional storage and informal seating. At both ends, the stone worktop continues down to the floor to create a waterfall edge, giving the island a clean, substantial finish. At the breakfast bar end, the worktop changes to a shark nose profile, creating a seating area.
A Kitchen Designed for Entertaining
The concealed bar was designed as part of the tall cabinetry rather than added as a separate feature. Limo Black Crttall-style glazing and pocket doors open to reveal illuminated shelving for bottles and glassware, creating a dedicated drinks area when entertaining.
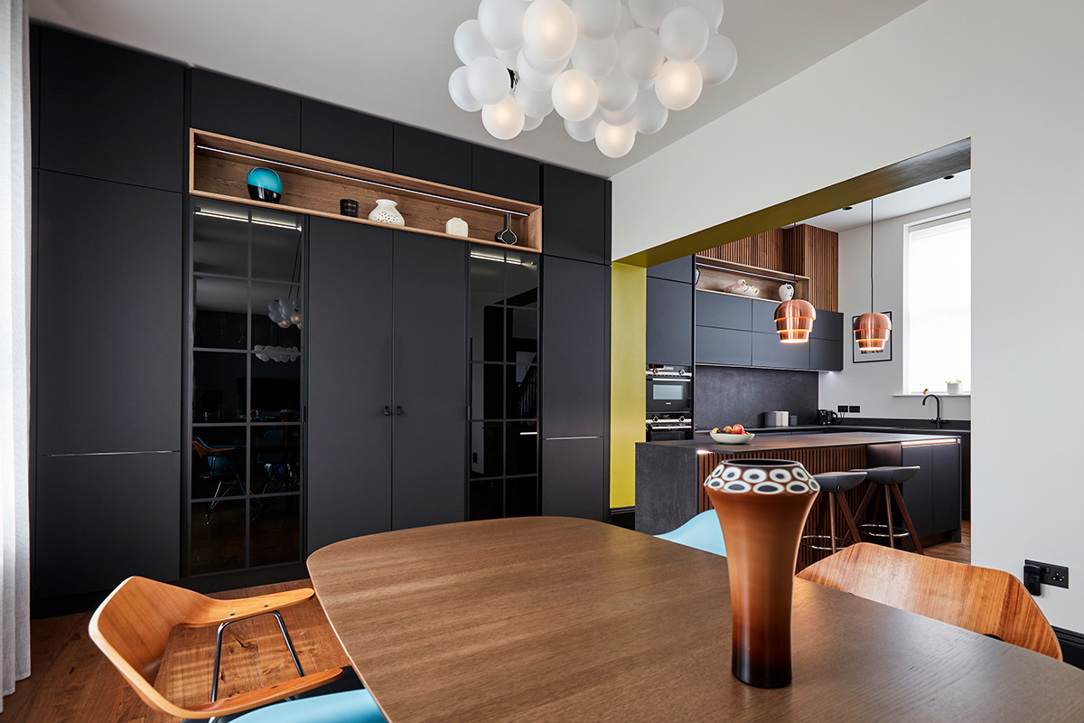
When closed, it sits neatly within the surrounding matt black cabinetry, helping the kitchen to retain its streamline appearance during everyday use.
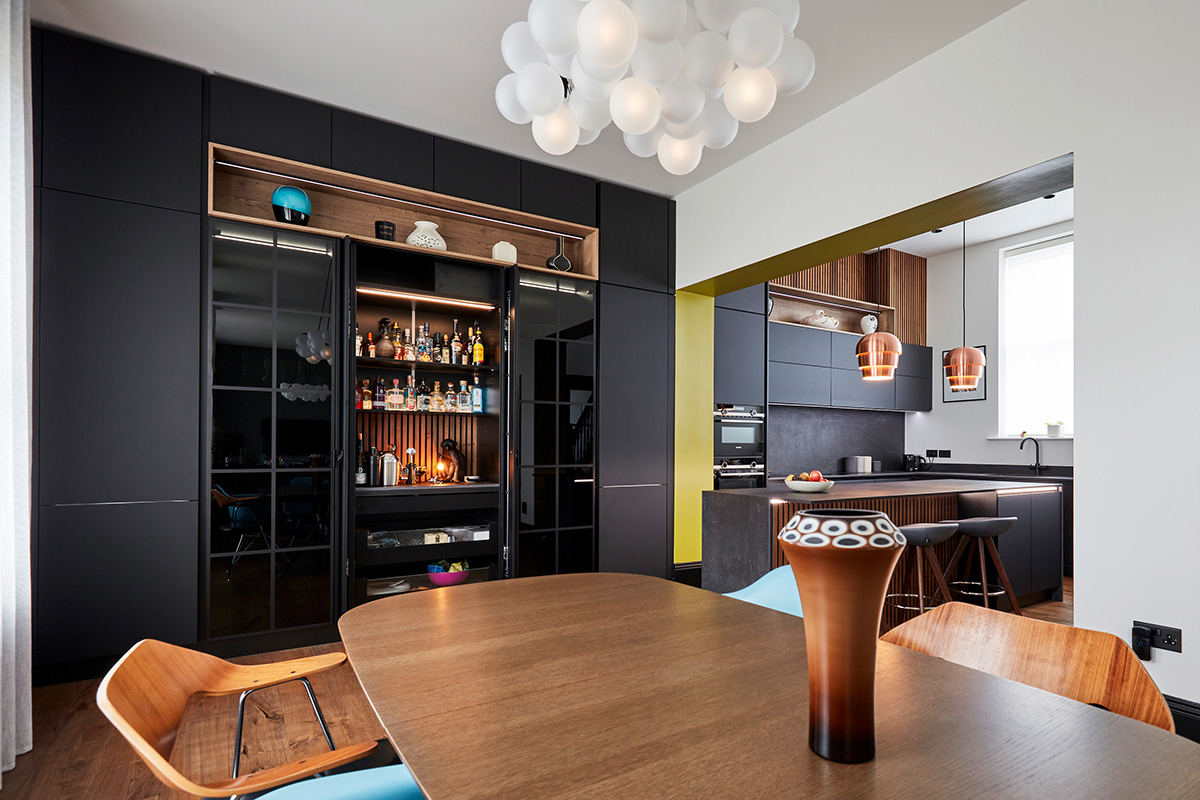
Kulmann Matt Black Cabinetry
German designed kitchen cabinetry in the Kuhlamann Pure range in Super Matt Black gives the kitchen its strong, contemporary character, while walnut slat panelling and open shelving, compliment the solid wood flooring and introduce warmth and texture to the darker cabinetry.
Siemens Appliances
Siemens appliances are integrated throughout the tall cabinetry, including an iQ500 pyro oven and combination microwave, larder fridge and freezer, and a fully integrated dishwasher. Keeping the appliances within the cabinetry helps maintain the clean, uninterrupted look of the room.
Concealed Pop-up Socket
To keep the island as clean and uncluttered as possible, a pop-up socket was integrated directly into the worktop. When closed, it sits discreetly within the surface, but lifts up when needed to provide two UK sockets and USB charging
BORA Pure X Hob
The BORA Pure X recirculation induction hob combines cooking and extraction in as single unit, drawing cooking vapours down through the worktop rather than replying on an overhead extractor. For a kitchen designed around entertaining, this keeps nightlines across the room open and allows the island to remain visually uncluttered.
Client testimonial
"From concept to install I have been constantly impressed with Richard and the team at Arlington Interiors, After been underwhelmed with 2 other kitchen companies design, price and product we visited Arlington Interiors showroom. After a look around we briefed them with what we were looking for. They clearly listened and 2 weeks later presented in CAD our dream Kitchen. Richard always made himself available to check the preparation work before the install which was particularly helpful as we were novices at this kind of thing. The install was carried out by Martin and Mark their installer’s to exact detail and incredible tiredness. The bottom line, we are left with our dream kitchen. I highly recommend Arlington Interiors if you are looking for high quality and superb service."
German Kitchen Design in Leeds
Arlington Interiors designs and installs both German and British kitchens across Leeds and Yorkshire, helping clients choose the right cabinetry, finishes and layout for their home.
For those drawn to the clean lines and precision of German kitchen design, we offer a wide choice of contemporary finishes and practical storage options, as shown in this Menston project.
Alongside our German ranges, we also work with leading British kitchen manufacturers, giving you the flexibility to compare different styles, finishes and price points in one place.
Visit our Farsley showroom to explore the options in person and talk through the best approach for your new kitchen.