
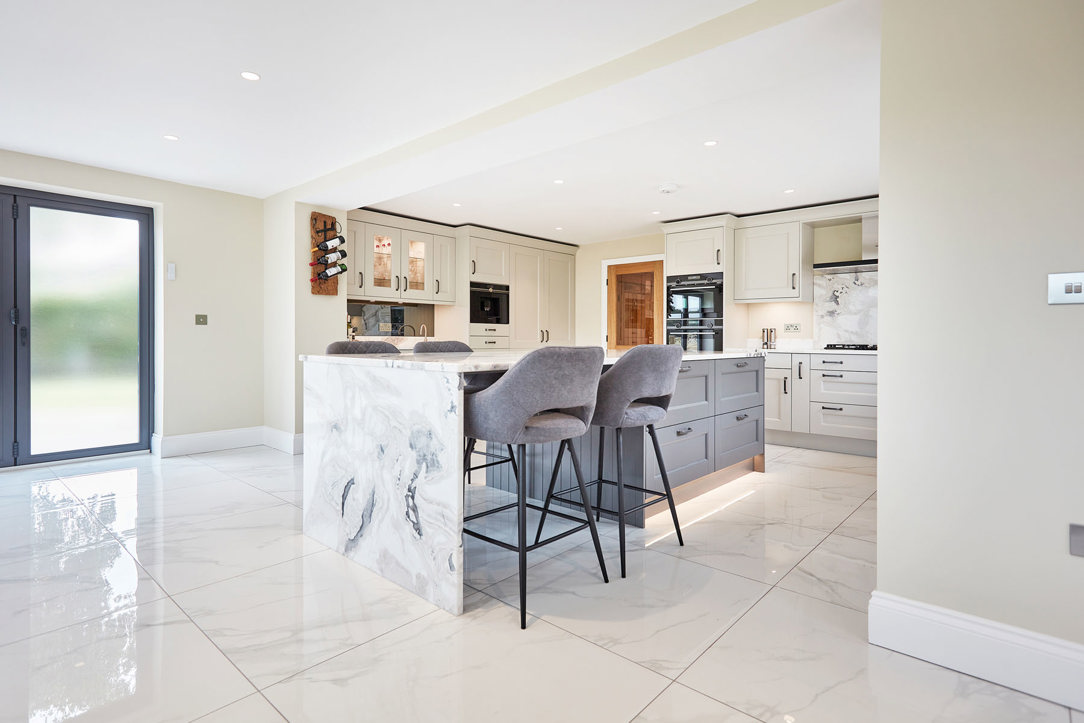
This kitchen in Bardsey was designed as part of a wider renovation of a period property, using Sheraton Manor House cabinetry in two contrasting tones. Limestone cabinetry keeps the main run light, while a Graphite island gives the centre of the room greater depth and definition. A full-height housing contains a run of Siemens Studioline appliances, exotic quartzite worktops continue across the island and perimeter, and the kitchen opens directly onto a dining and family space overlooking open countryside.
The Brief
This period property called for a kitchen that could bring cooking, dining and family life together within one connected space, while still giving each area a clear purpose.
The main kitchen needed generous storage, practical cooking space and a central island for preparation and informal seating. Alongside it, Arlington created a separate drinks area with its own sink, wine cooler, boiling water tap and coffee machine, allowing guests and family to make drinks without interrupting the main working kitchen.
The design also needed to make the most of the room's natural light and its connection to the garden. Using lighter Limestone cabinetry around the perimeter, with a contrasting Graphite island at the centre, gives the room definition without making the overall scheme feel heavy.
Specification at a Glance
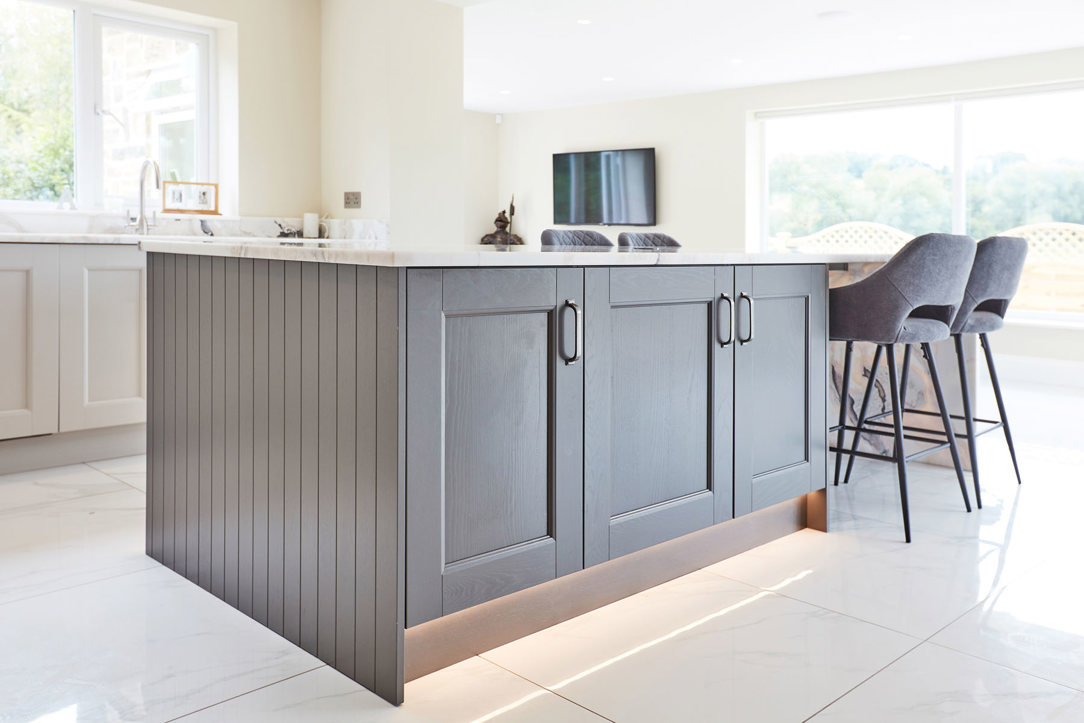
● Cabinetry: Sheraton Manor House shaker door, painted Limestone (main run and tall units) and Graphite (island)
● Worktop: Exotic quartzite, with a waterfall edge to the island
● Hob: Siemens Studioline 75cm gas hob
● Extraction: Siemens Studioline extractor hood
● Ovens: Siemens Studioline IQ500 pyro oven, Siemens Studioline IQ500 microwave/steam combi, Siemens Studioline built-in coffee machine
● Fridge and freezer: Two integrated Siemens Studioline larder units
● Dishwasher: Siemens Studioline integrated dishwasher
● Sink: Caple 1.5 bowl ceramic undermount sink to the main run, with a second Caple ceramic undermount bowl at the bar
● Taps: Caple stainless steel swan neck tap, Quooker Nordic Round boiling water tap at the bar
● Wine storage: Caple 30cm black glass wine cooler
● Splashback: Mirrored glass splashback to the bar area
● Flooring: Large format polished floor tiles
Kitchen Design and Layout
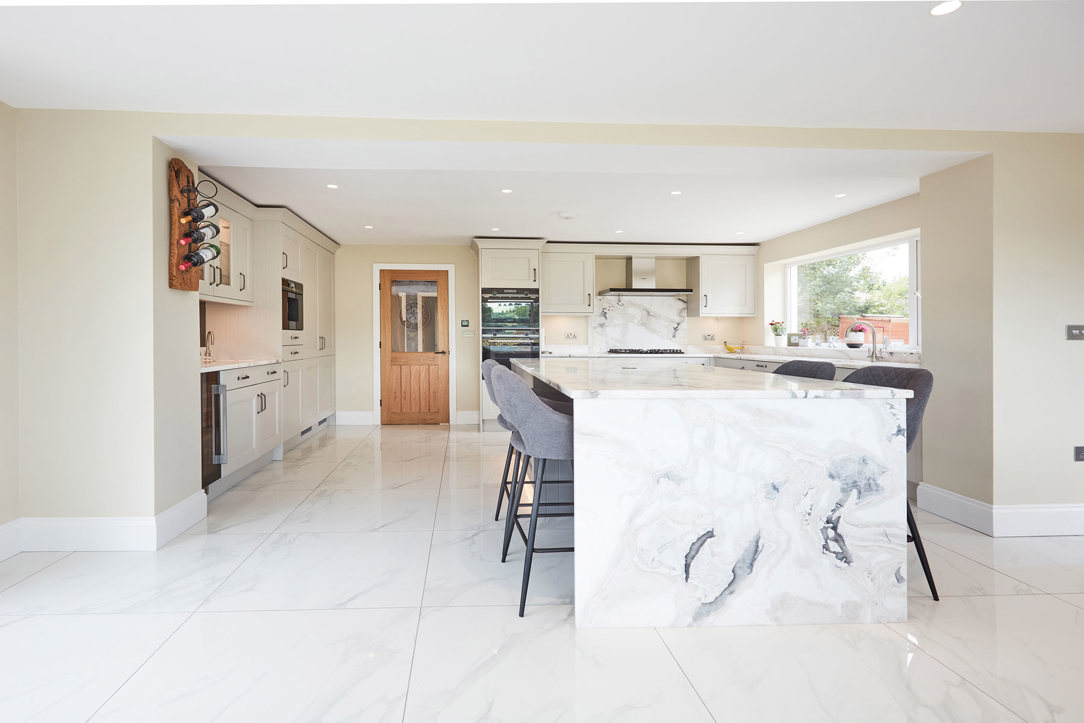
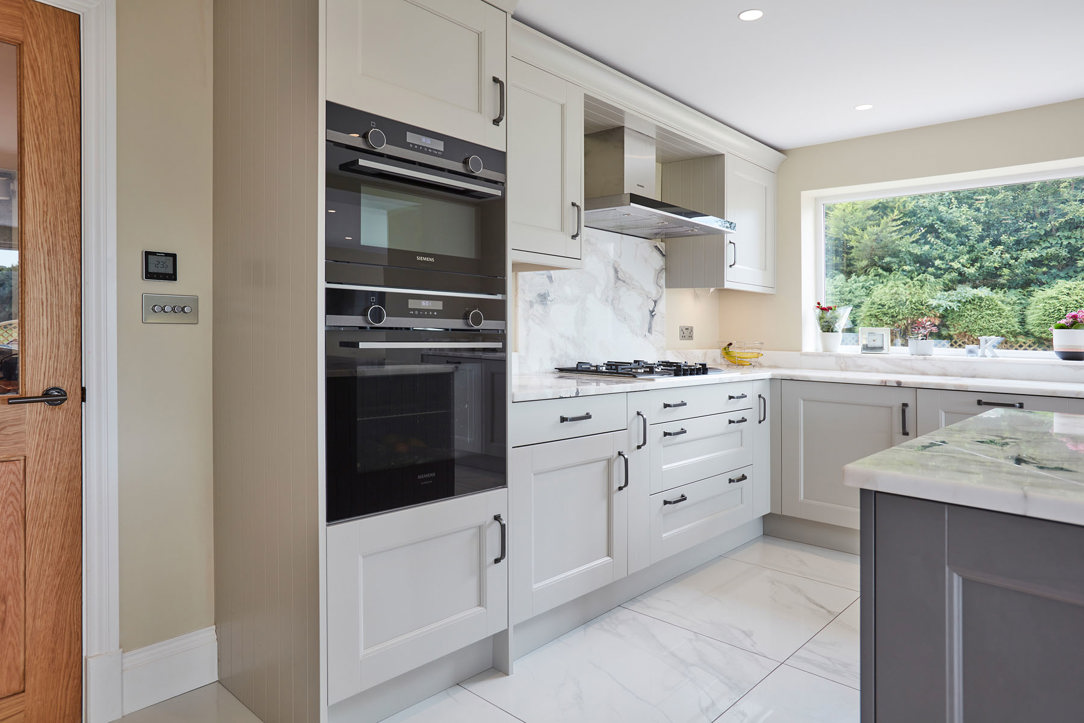
The working kitchen runs along an L-shaped run of Limestone cabinetry, with the hob, extraction and oven housing all positioned together on one side and the sink positioned beneath a window on the other. Keeping the cooking and cleaning zones on this single run leaves the island entirely free for preparation and seating, rather than splitting cooking across two separate areas of the room.
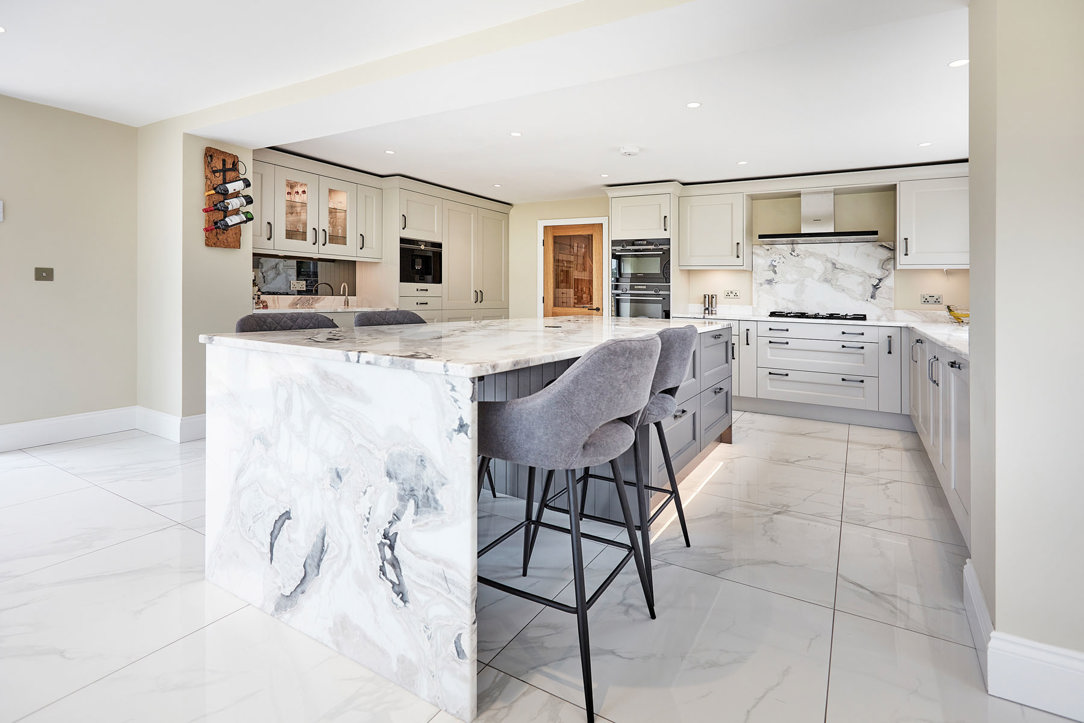
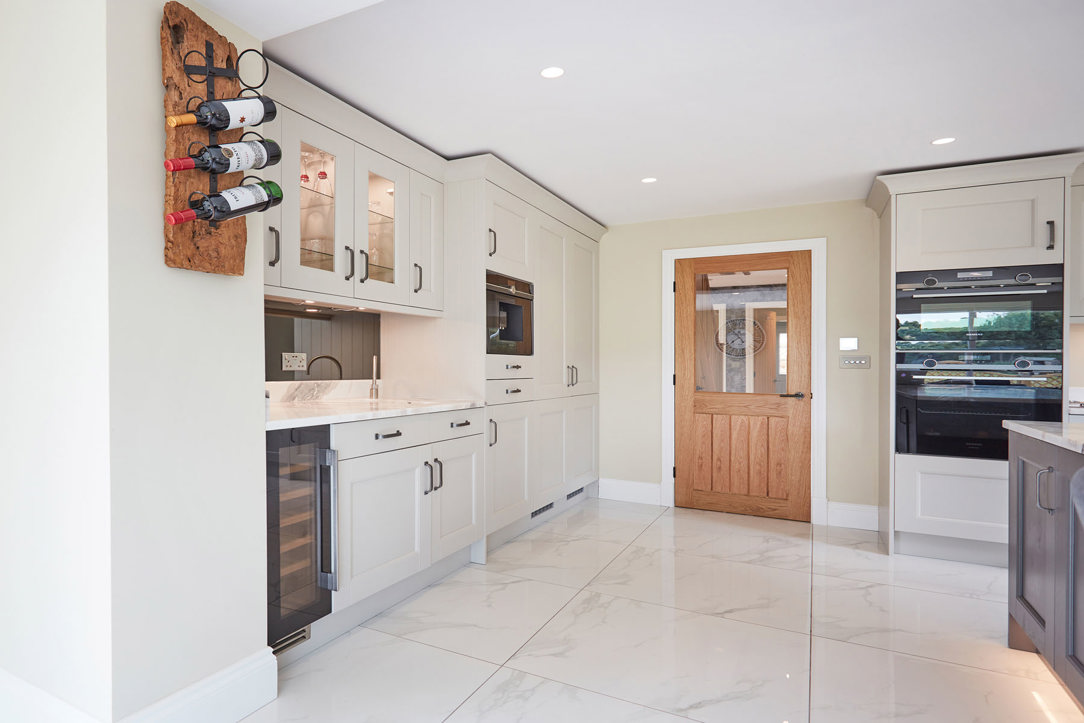
The bar and drinks area sits apart from this working run, tucked beside the oak stable door that leads through to the rest of the house. Fitting it with its own sink, tap, wine cooler and coffee machine means it can be used independently during entertaining, without anyone needing to cross the main cooking zone to reach a drink or make a coffee.
The island, in the contrasting graphite finish, sits at the centre of the room and forms the link between the working kitchen and the adjoining dining and family space. Positioned this way, it gives anyone cooking a clear sightline through to the bifold doors and the terrace beyond, so the room never feels closed off from the rest of the ground floor.
Cabinetry and Finishes
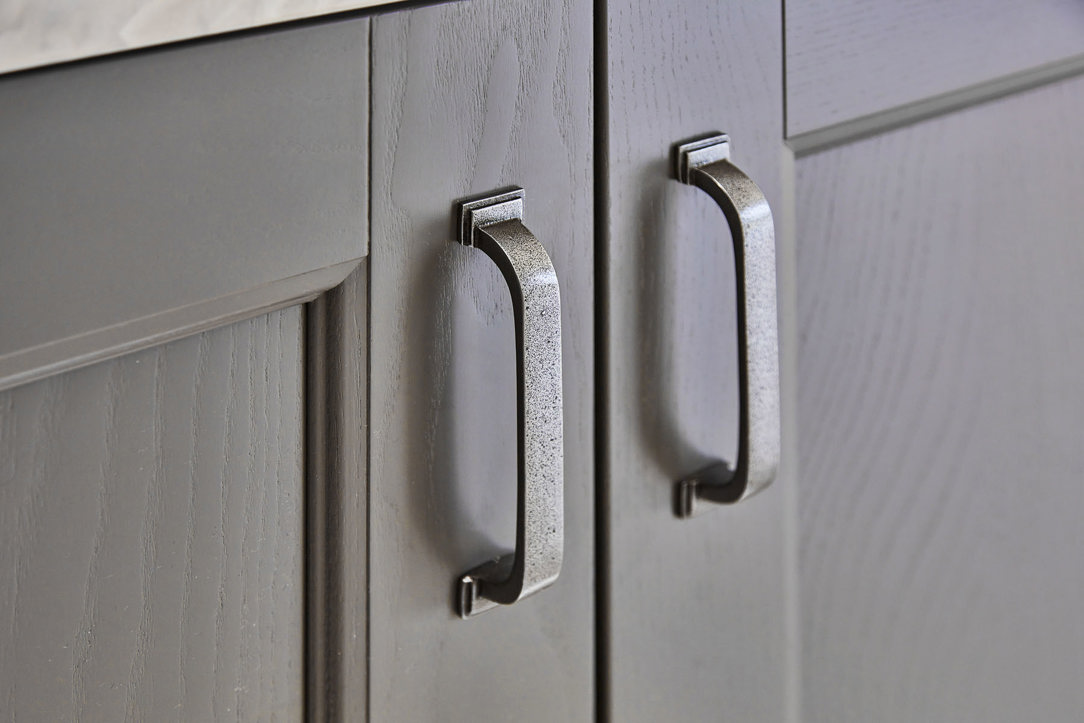
The cabinetry is a Sheraton Manor House door, a framed shaker profile that works naturally within the character of a period property while still feeling clean and considered. Rather than finishing the whole kitchen in one colour, Arlington specified two tones from the same range: Limestone along the main run and tall units, and a deeper Graphite reserved for the island.
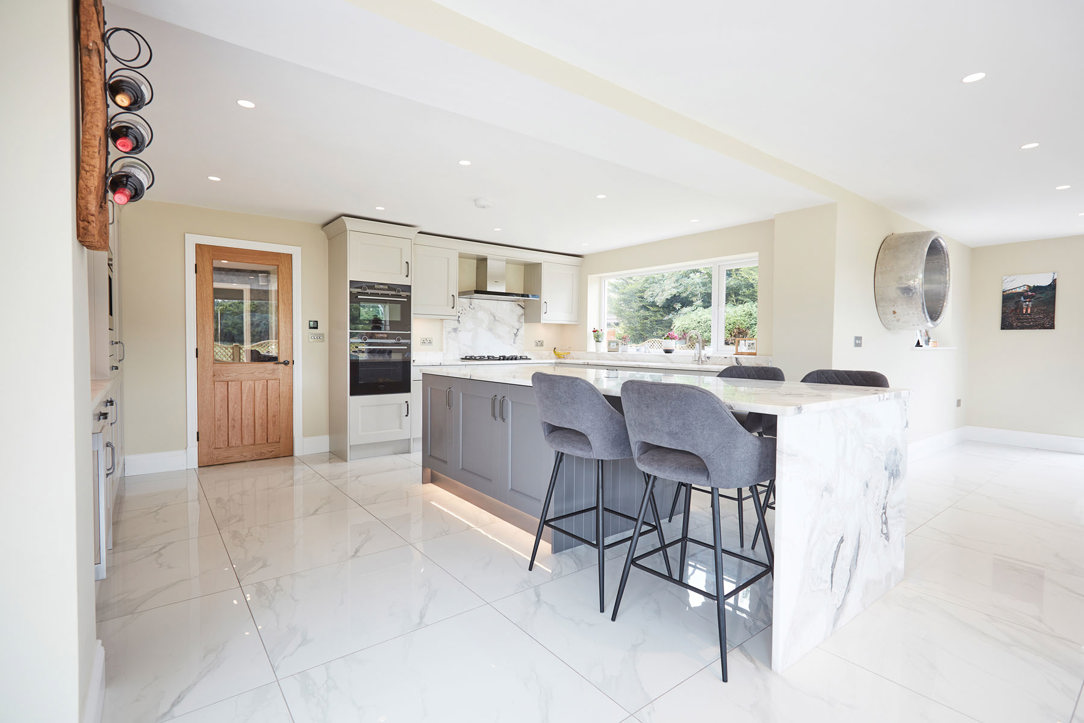
Keeping the perimeter in the lighter Limestone tone allows the natural light from the window over the sink to do more work around the room, while the Graphite island reads as a distinct, grounded piece at the centre of the space. It is a detail that also helps mark out the two zones within the kitchen, the lighter cooking run and the darker island and bar area, without needing a change in layout or level to do it.
Worktops and Materials
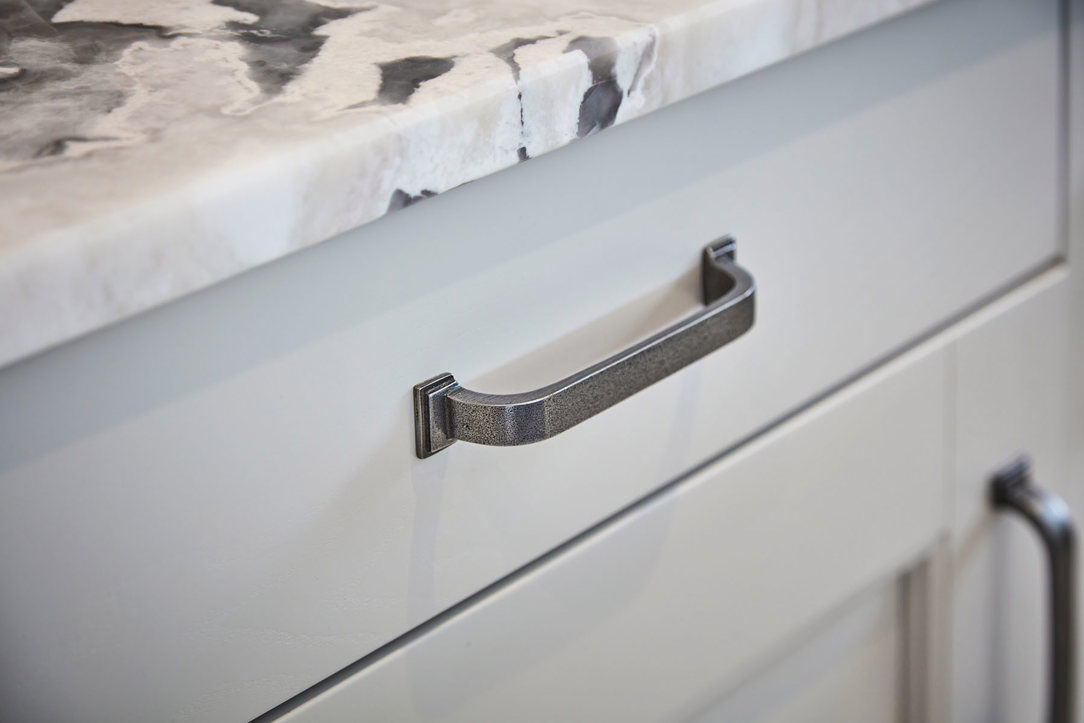
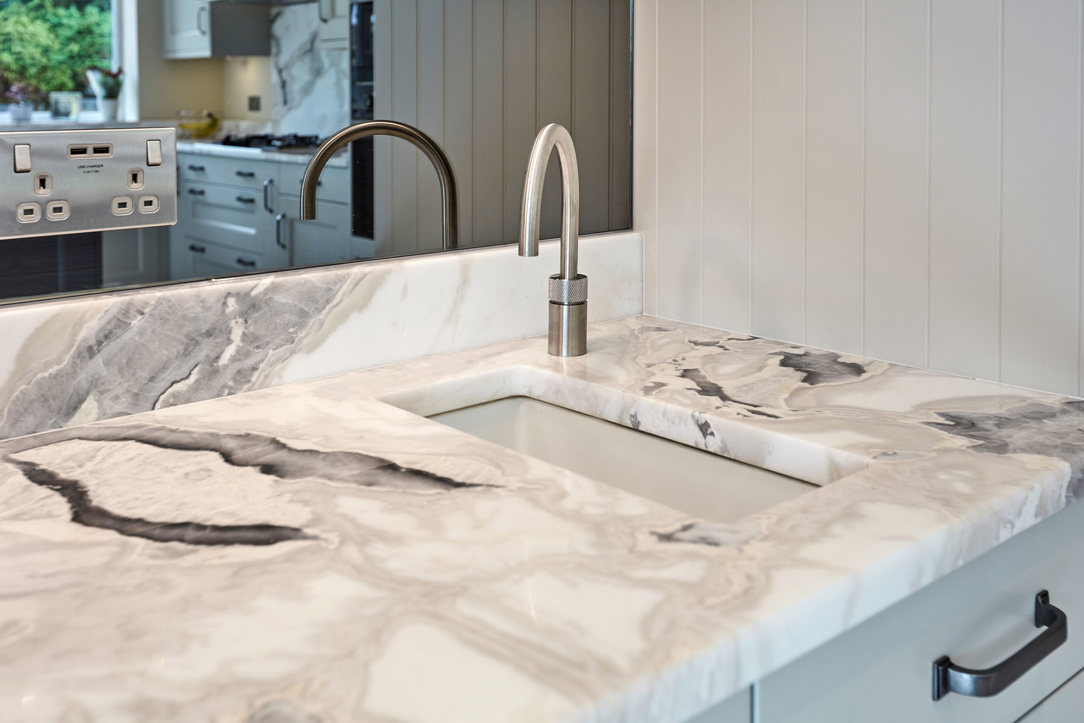
Both the island and the main run are finished in the same exotic quartzite, chosen for the grey and cream veining running through it that echoes the two cabinetry tones in a single material. The natural grey and cream veining helps bring the two contrasting cabinetry colours together within one consistent material.
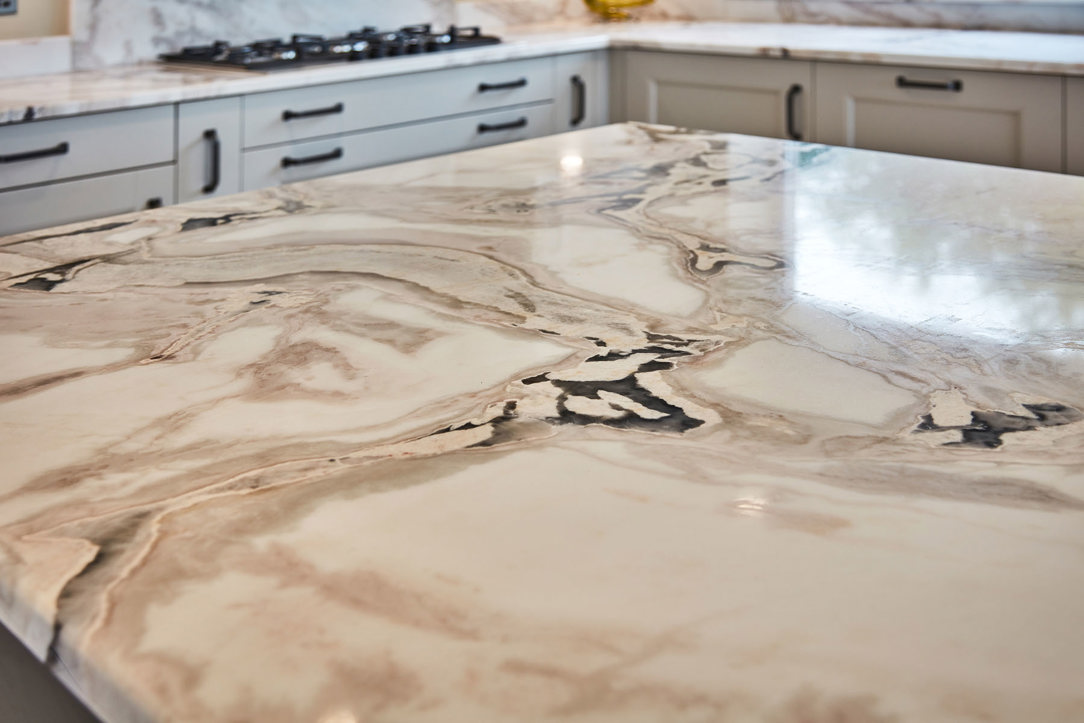
On the island, the worktop is finished with a waterfall edge, carrying the quartzite down to the floor on the end nearest the dining area. This gives the island a stronger visual presence as you move from the kitchen into the adjoining space, and reinforces its role as the anchor point of the room. Large format polished floor tiles run throughout, reflecting light back up into the space and keeping the transition between the kitchen and the dining and family area seamless underfoot.
Siemens Appliances
A full run of Siemens Studioline appliances is built into the tall housing beside the main worktop, including a pyro oven, microwave and steam combi oven, and built-in coffee machine. Positioning these appliances at a comfortable working height keeps the layout practical while leaving the base cabinetry available for storage. A Siemens gas hob and matching extractor sit along the main worktop, with integrated Siemens larder units providing additional cold storage within the same run.
Sink and Tap
At the bar, a separate Caple sink and tap sit alongside a Quooker Nordic Round boiling water tap and a Caple wine cooler, all set against a mirrored glass splashback that helps the compact space feel larger than its footprint. Having boiling water and a second sink at the bar means tea, coffee and drinks can be made here without anyone needing to use the main sink or worktop during food preparation.
The Finished Kitchen
The finished kitchen is defined by the way its different functions work together without competing for space. The Limestone cabinetry keeps the main working run light, while the Graphite island creates a stronger focal point at the centre of the room. The separate drinks area gives entertaining its own dedicated zone, away from the main cooking space.
Using the same exotic quartzite across both the perimeter and island helps bring the two cabinetry colours together, while the oak stable door, bifold doors and views towards the garden keep the design connected to the wider character of the property.
The result is a practical family kitchen with clearly defined areas for cooking, preparation, seating and entertaining, all contained within one open and cohesive space.
Testimonial
"Great company and great employees. We've been working with Arlington Interiors for a while now, our clients couldn't be happier with the services they provide."
Planning a Two-Tone Kitchen?
Our design team can help you combine contrasting cabinetry, complementary materials and a practical layout to create a kitchen that feels balanced, considered and tailored to your home.